
Bay & Bow Window Installation in Bowie, MD
Bay and bow windows project outward from the wall to add architectural depth, expand natural light, and create interior ledge or seating space. Bowie Window and Siding installs and replaces bay and bow windows for homeowners throughout Bowie, Maryland.
These projecting windows are among the most distinctive exterior features a home can have. They change both the exterior architecture and the interior feel of a room — and they require careful structural support, flashing, and sealing to perform well.
REQUEST A FREE ESTIMATE
Tell us about your home improvement project and we will connect with you to review style, material, and scheduling options.
Bay vs. Bow Windows: What's the Difference?
Bay and bow windows are often mentioned together, but they are distinct configurations. Understanding the difference helps you choose the right projecting window for your home.
Angular Projection
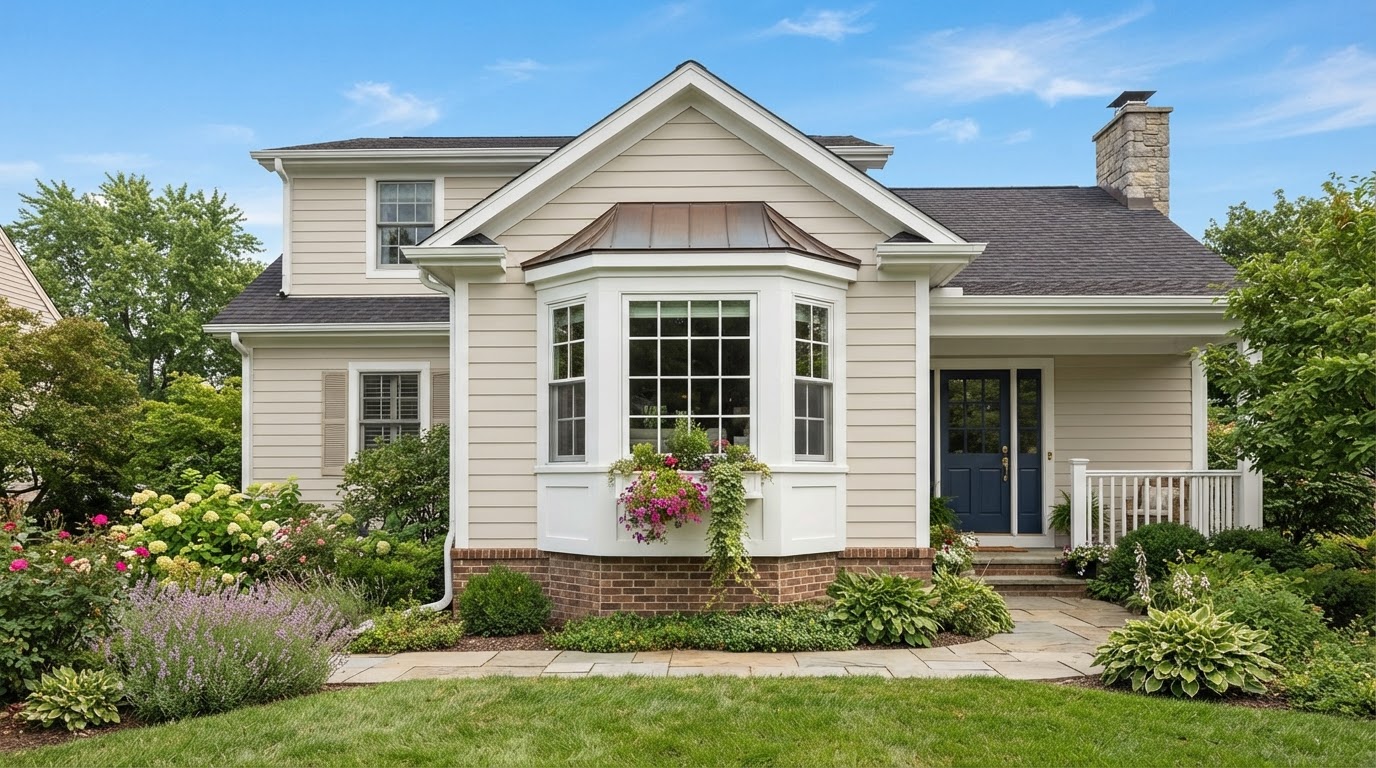
A bay window projects outward in an angular configuration — typically a larger central picture window flanked by two narrower windows set at angles (commonly 30 or 45 degrees). The angular shape creates a defined, architectural projection and a deeper interior ledge or seating area.
- Angular, three-part configuration
- Deeper interior ledge or seating
- Defined, architectural exterior projection
Curved Projection
A bow window is composed of multiple window units — commonly four to six — set side by side in a gentle, curved arc. The result is a softer, rounded projection that maximizes glass area and viewing angle, creating a wide, panoramic view and a graceful exterior curve.
- Multiple units in a curved arc
- More glass area and wider view
- Soft, rounded exterior appearance
Both styles project beyond the wall and require structural support, a roof or cap over the projection, and careful flashing where the assembly meets the wall. The choice between bay and bow comes down to the look you want and the interior space you're creating.
Design Options for Bay & Bow Windows
Within the bay or bow configuration, several design choices shape the final result — the window styles in the assembly, the interior ledge, the roof cap, and the exterior finish. These are the decisions that customize a projecting window to your home.
Window Style Mix
The individual units in a bay or bow can be operable (double-hung, casement) or fixed (picture), letting you balance ventilation and views.
Interior Ledge or Seat
The interior ledge created by the projection can be used as a display shelf, a window seat, or simply a wider sill, depending on the depth.
Roof Cap
Bay windows typically have a shingled or metal roof cap over the projection; bow windows may have a continuous cap. The cap must be properly flashed.
Angle of Projection
Bay windows are available in common angles (30°, 45°) that affect the depth of the interior ledge and the exterior projection.
Glass & Efficiency
Insulated glass, Low-E coatings, and gas fills apply to bay and bow units just as they do to flat windows — efficiency is not sacrificed for style.
Trim & Casing
Interior and exterior trim coordinate the assembly with the wall. Trim and casing finish the integration between the projecting window and the home.
Replacing Projecting Windows on Bowie Homes
Replacing a bay or bow window is more involved than replacing a flat window. The projecting assembly includes the window units, the structural seat and header, the roof cap, and the integration with the wall — all of which must be assessed and coordinated. A typical replacement may include removing the old units, inspecting the seat and structure for water damage, replacing any compromised framing, installing new window units, flashing the roof cap and wall integration, and finishing with trim.
For Bowie homes, the roof cap is a common leak point — water running down the cap can find its way behind the wall if the flashing has failed. Replacement is an opportunity to address the cap, the flashing, and the sealing so the new assembly sheds water reliably through Maryland's rain and storms.
Bay & Bow Window Questions, Answered
Direct answers about projecting bay and bow windows for Bowie homes.
Have a question about your home? Call 240-892-7205
Add Depth, Light & Character With a Projecting Window
Bay and bow windows are among the most distinctive exterior features a home can have — projecting outward to add architectural depth, expand natural light, and create interior ledge space. If you're installing new or replacing a failing projecting window, the structural support, flashing, and sealing are what make it perform.
Bowie Window and Siding helps homeowners in Bowie, Maryland install and replace bay and bow windows. We also serve homeowners throughout nearby Maryland communities.